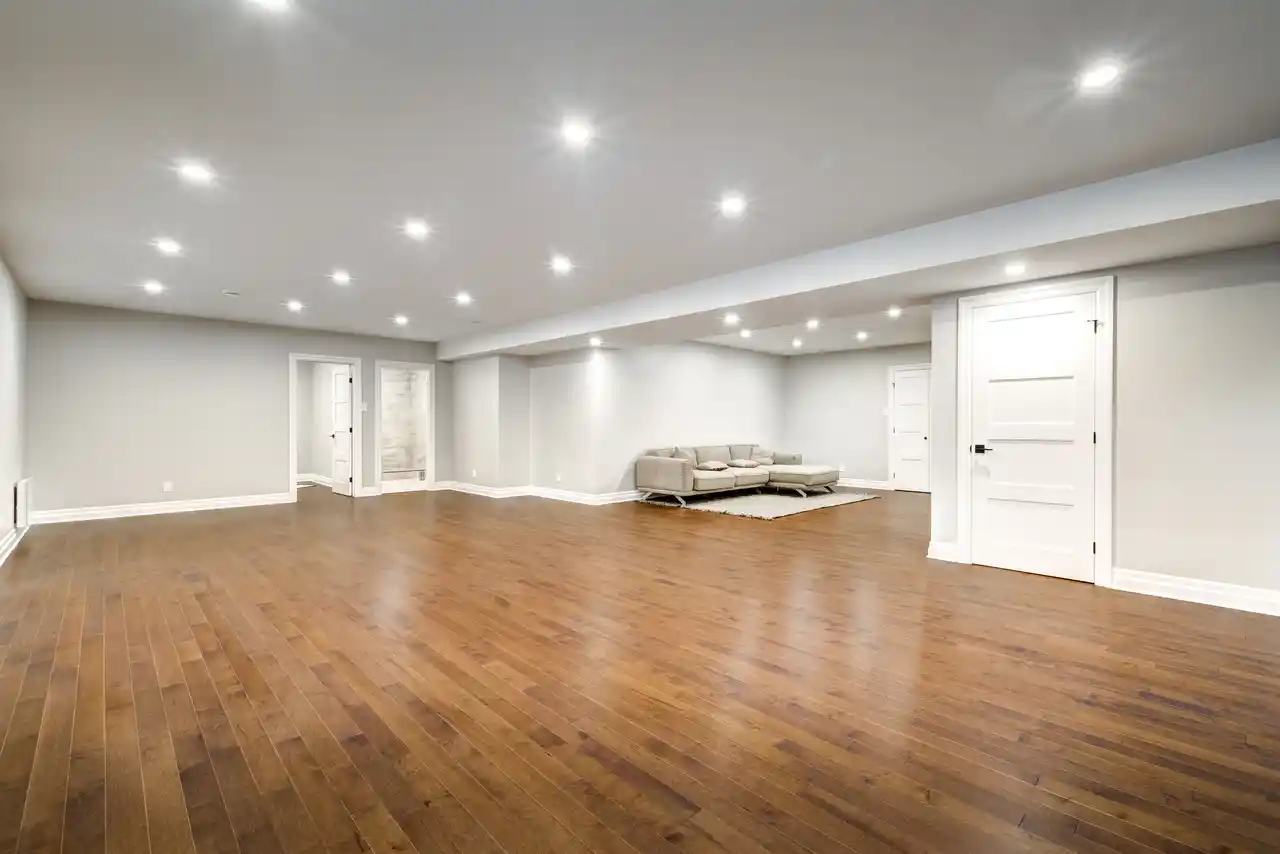
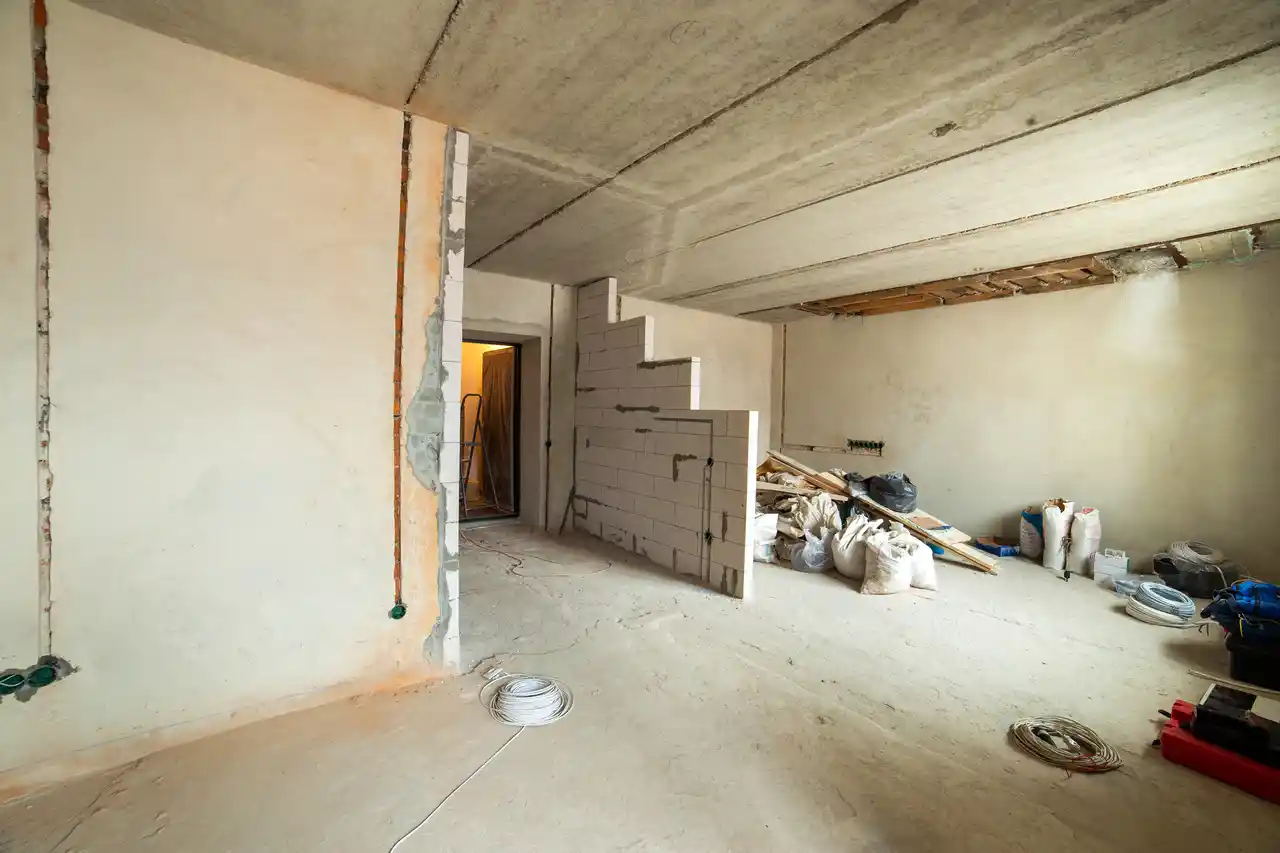
A&J Masonry finishes basements for Connecticut homes. Living rooms, home offices, gyms, guest suites and rec rooms built from unfinished space. Framing, drywall, flooring and finish work by one licensed contractor.
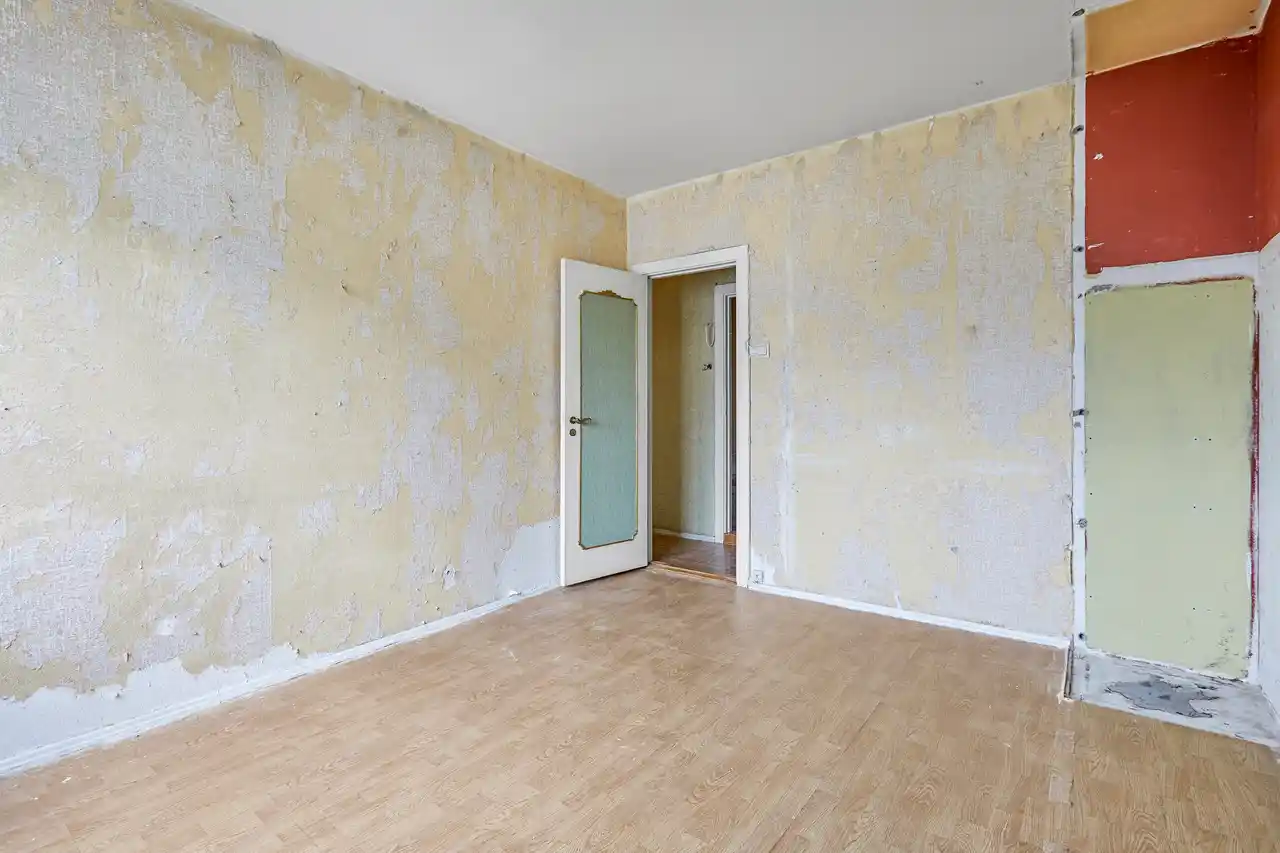
An unfinished basement is square footage that the homeowner already paid for but cannot use. Connecticut homes have generous basements that sit empty for years because finishing them feels like a big project. The good news is that a finished basement can transform a home for less per square foot than any other addition. The bad news is that basement finishing done wrong leads to moisture problems, code violations and a space that nobody wants to use. A&J Masonry handles basement remodels in Connecticut from rough-in through final finish work. The same licensed contractor stays on the job from day one.
Connecticut homeowners call A&J Masonry for full basement finishes, partial finishes, basement bathroom additions, home theater builds, rec rooms and home office conversions. Every basement project starts the same way. A licensed contractor visits the home, evaluates the existing space for moisture issues, looks at the headroom, the egress windows, the existing utilities and writes a clear written estimate. The scope, the materials and the price you sign for the basement remodel is what you pay at the end. No surprise charges and no shortcuts on the parts the homeowner cannot see after the drywall goes up.
What makes basement finishing different from finishing the rest of the house is moisture. Connecticut basements sit partly or fully below grade. Water tables rise in the spring. Foundation walls can sweat in summer humidity. Floors can be cool enough to condense moisture from warm air above. A&J Masonry handles moisture management before any framing goes up on a Connecticut basement remodel. Vapor barriers where needed. Foam insulation against foundation walls instead of fiberglass that holds water. Sub-floor systems that raise finished flooring off the concrete. Drainage solutions if the basement has water issues.
Basement design starts with how the homeowner wants to use the space. A family rec room has different needs than a home office. A home theater needs different lighting and acoustics than a workout room. A guest bedroom requires an egress window and a closet. A basement bathroom needs plumbing and ventilation considerations the existing basement may not support. A&J Masonry walks through these decisions with every Connecticut homeowner before any framing starts. The right layout depends on the right plan. Skipping the planning is how a basement remodel ends up with rooms that do not work for anyone in the household.
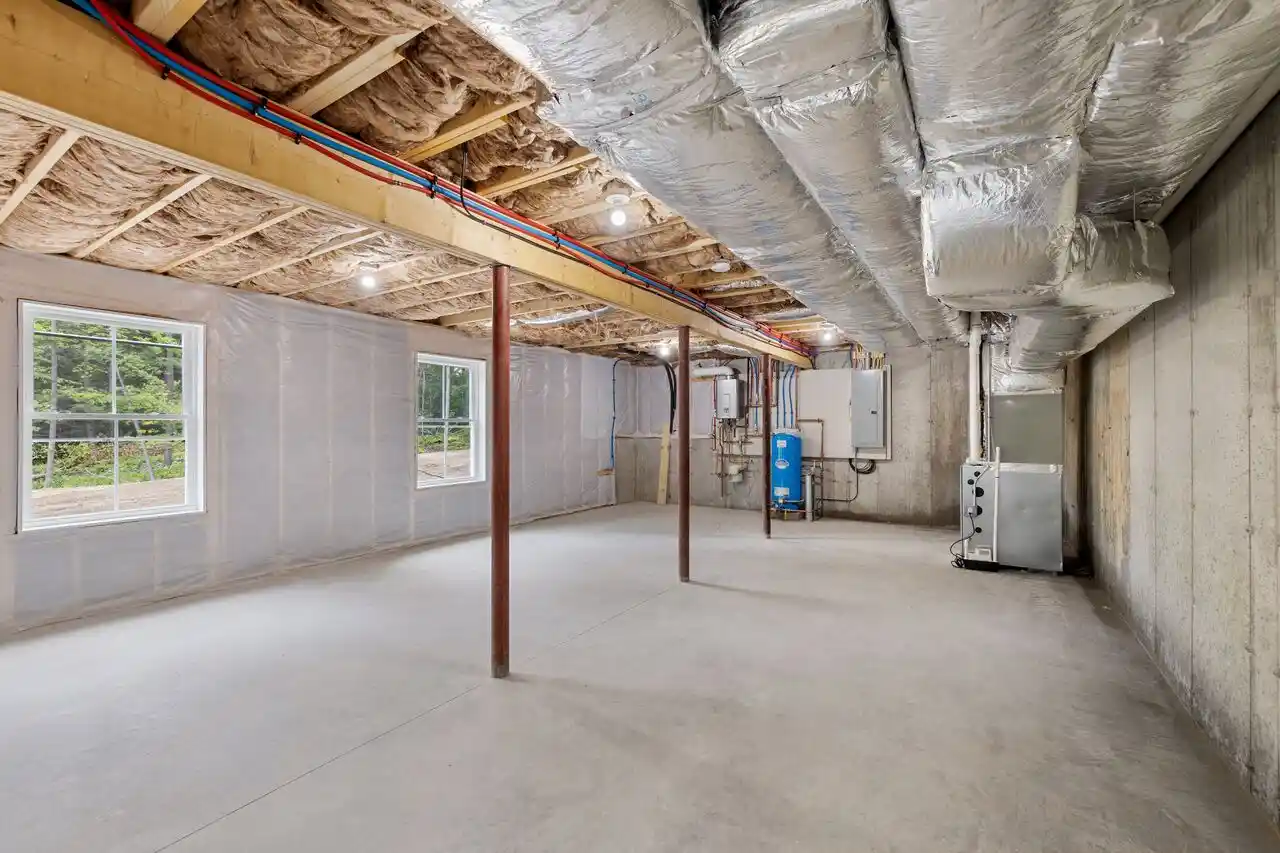
Layout planning in a basement has constraints that above-grade renovations do not have. Headroom is limited by the ceiling height and any low beams, ducts or pipes. Support columns or load-bearing walls cannot move without engineering review. Mechanical equipment like the furnace, water heater and main panel need access and clearance to combustibles. Egress windows are required for any sleeping area by Connecticut code. A&J Masonry works around these constraints and turns them into part of the design. Soffits hide ductwork. Built-ins work around columns. The mechanical room stays accessible behind a properly sized door.
Material selection for a basement is different from material selection for the upper floors. Flooring needs to handle the cooler temperatures and potential humidity of a basement environment. Engineered hardwood or luxury vinyl plank work better than solid hardwood for most basements. Drywall should be moisture-resistant in lower portions of walls. Trim and baseboards need to handle the basement environment. A&J Masonry walks Connecticut homeowners through the right material choices for below-grade space. Materials get locked in before the work starts so nothing stops the job waiting for the wrong product to be returned.
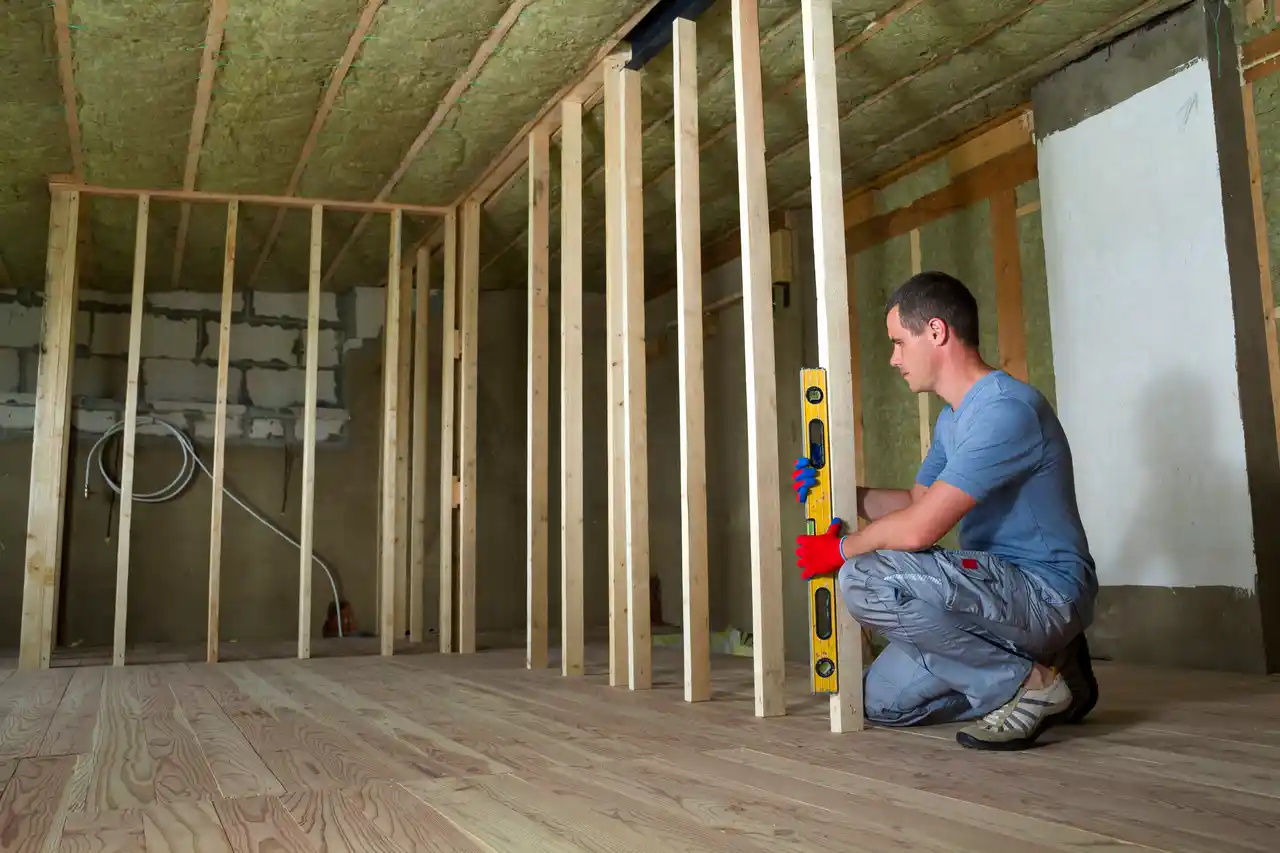
Framing in a basement is the first major phase after the space is prepped for moisture. Stud walls go up to create the rooms in the layout. Walls along the perimeter need proper insulation strategy. Walls in the interior define spaces without needing to be load-bearing. Bulkheads and soffits cover ducts, plumbing and beams. Door and window openings get framed at the right rough opening sizes. A&J Masonry handles framing to Connecticut code on every basement remodel. Plumb, square and level. Properly nailed and fastened. The framing inspection passes the first time and the rest of the trades can do their work without retrofitting around bad framing.
Mechanical, electrical and plumbing work all happen after framing and before drywall. Electrical for outlets, lighting, smoke detectors and any new circuits the basement requires. Plumbing for a basement bathroom or wet bar if those are in the scope. HVAC modifications if the basement needs supply or return air runs added. Each trade gets inspected if the project required a permit. A&J Masonry coordinates with the licensed electricians, plumbers and HVAC contractors on every Connecticut basement job. The work passes the rough inspection and the drywall goes up over completed and approved mechanical work, not over guesses or shortcuts.
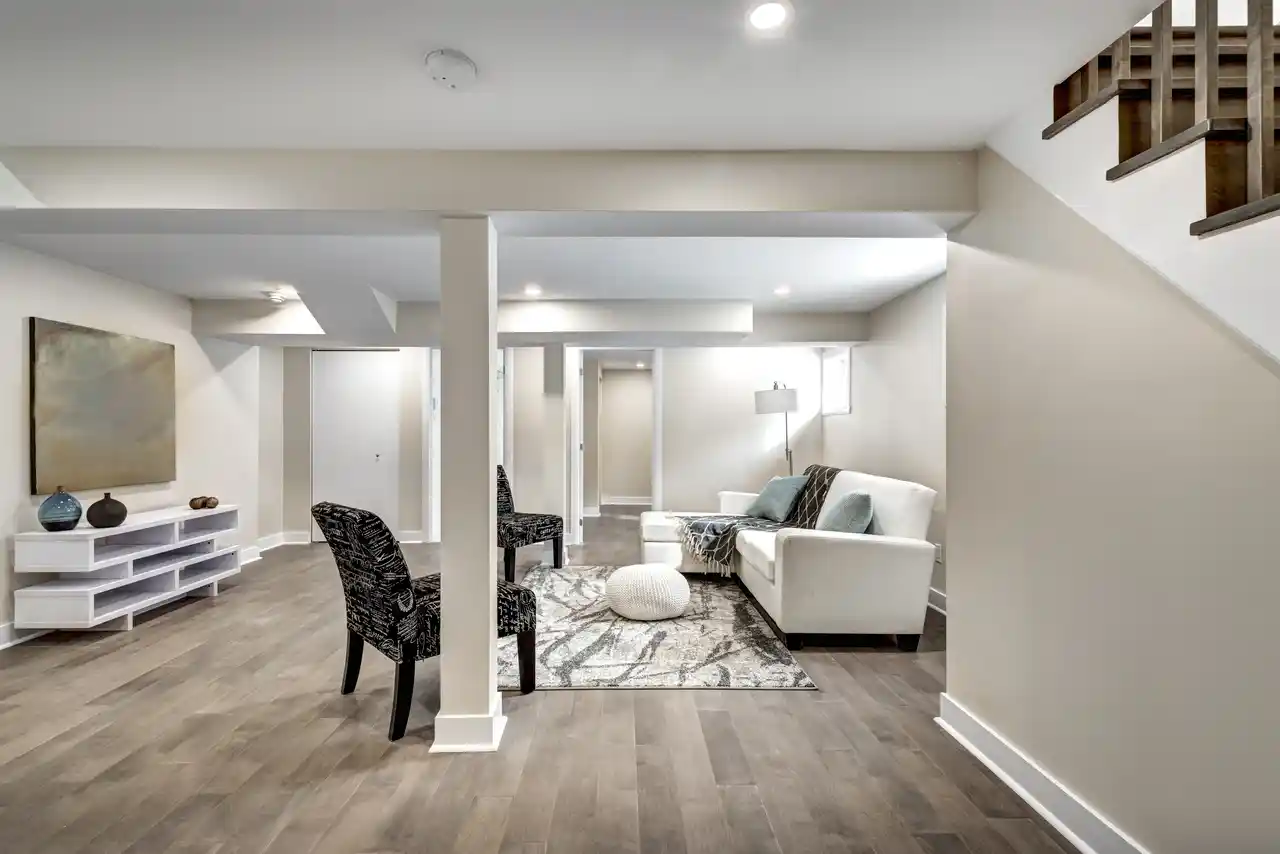
Finish work is where the basement starts to look like real living space. Drywall and paint. Flooring. Doors and trim. Baseboards. Cabinets or built-ins if the design called for them. Electrical trim like outlet covers, switch plates and light fixtures. Plumbing fixtures for any basement bath. Bathroom tile or wet bar finishes. A&J Masonry handles every finish detail on Connecticut basement remodels. The drywall corners are crisp. The trim is tight. The doors swing right and the floors are level. A final walkthrough with the homeowner covers any punch list items before sign-off and the basement is ready to use.
Connecticut basements have unique challenges that surface-level finishing cannot solve. Water tables rise in spring and fall. Foundation walls transmit moisture into the basement environment. Summer humidity can condense on cool basement walls and floors. A basement finished without addressing these issues turns into a problem within two years. Drywall stains. Carpet smells musty. Mold grows behind walls where the homeowner cannot see it. Quality basement work in Connecticut starts with moisture management at every layer. Vapor barriers. Foam insulation. Proper sub-floor systems. The finished space stays dry and comfortable for the life of the renovation.
Connecticut building code covers basement finishing with specific requirements that do not apply above grade. Egress windows for any sleeping room. Smoke detectors hardwired and interconnected with the rest of the house. Minimum ceiling heights for habitable spaces. GFCI protection on outlets in lower areas. Proper ventilation for basement bathrooms. Combustion air for mechanical equipment that remains in the basement. A&J Masonry pulls permits and handles inspections on every Connecticut basement remodel that requires them. The work passes code and the paperwork stays with the house. That matters at resale and matters if a buyer ever has a home inspection done.
Quality basement work pays back in daily living space, resale value and decades of trouble-free use. A basement finished with proper moisture management does not need to be torn out and redone in eight years. A basement bedroom with a real egress window can be marketed as a bedroom at resale. A finished basement built to code adds the right kind of square footage to a Connecticut home, not the wrong kind. A&J Masonry treats basement remodeling as long-term investment in the house. The Connecticut basements that still look good and feel good at year twenty are the ones where the foundation work was done right at the start.
Basement work done right turns unused space into real living area. Connecticut homeowners get dry, comfortable rooms that hold up for decades and add real value at resale.
A finished basement is one of the best square-foot investments in a Connecticut home. Call A&J Masonry to schedule a free on-site estimate for your basement project.
Connecticut HIC license 0664498 and full liability insurance. Verified credentials homeowners can check before booking any basement project.
Proper vapor barriers, insulation and sub-floor work before any framing. The basement stays dry and comfortable for the life of the remodel.
On-site visits and clear written estimates. Basement scope, materials and timeline locked in before any work starts on the property.
Basement remodels can cover framing, drywall, flooring, ceiling, trim, paint, electrical, plumbing for bathrooms or wet bars, HVAC modifications and finish details. A&J Masonry handles full basement finishes on Connecticut homes.
Cost varies by size, finish level and scope. A simple finished room is different from a full basement with bathroom, bar and bedroom suite. Best to book a free on-site estimate so you get a real number based on your specific basement.
Yes. Most basement finishing in Connecticut requires permits for framing, electrical, plumbing and any structural changes. A&J Masonry handles the permit process and coordinates inspections as part of the regular scope on every basement job.
Most basement finishes in Connecticut take four to ten weeks depending on size and scope. A small office conversion is faster than a full basement with bathroom and bedroom. Timeline is locked in on the written estimate before the work starts.
Yes, if it has a proper egress window meeting Connecticut code, a closet and the required ceiling height and smoke detector coverage. A&J Masonry handles egress window installations as part of basement bedroom conversions.
Yes. A&J Masonry is a registered Connecticut Home Improvement Contractor under HIC 0664498 and carries full insurance. The license is verifiable through the State of Connecticut online portal.
Request a free on-site estimate for basement remodeling in Connecticut. Licensed HIC contractor and clear written quote within a few days.
(203) 460-7891
ajmasonry1985@gmail.com
171 Plank Rd, Connecticut
A&J Masonry takes on basement remodeling projects in towns and cities in Connecticut. Quality work for homeowners who want a contractor that shows up and finishes the job. Call to confirm coverage for your address.
Over ten years serving Connecticut homeowners.
Licensed Connecticut Home Improvement Contractor.
Free on-site estimates with honest pricing.