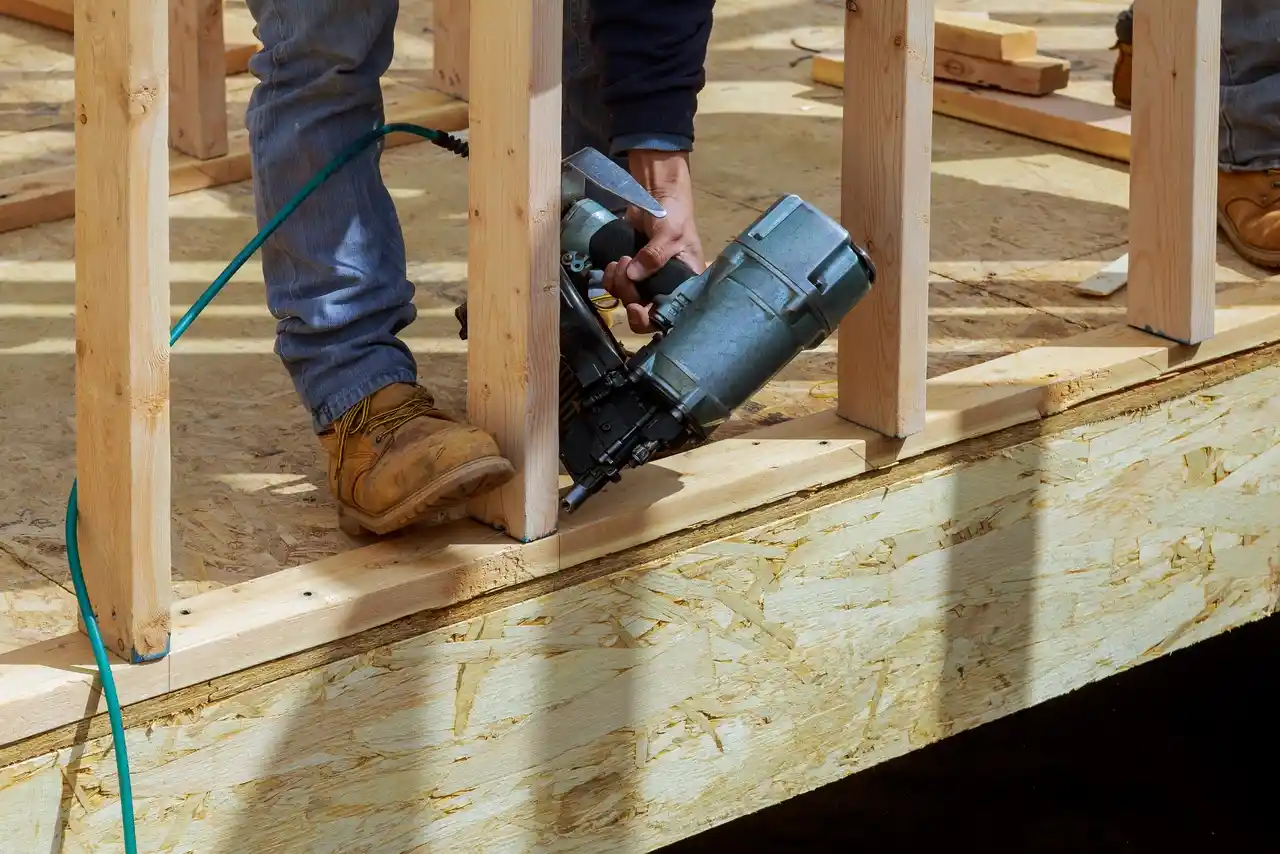
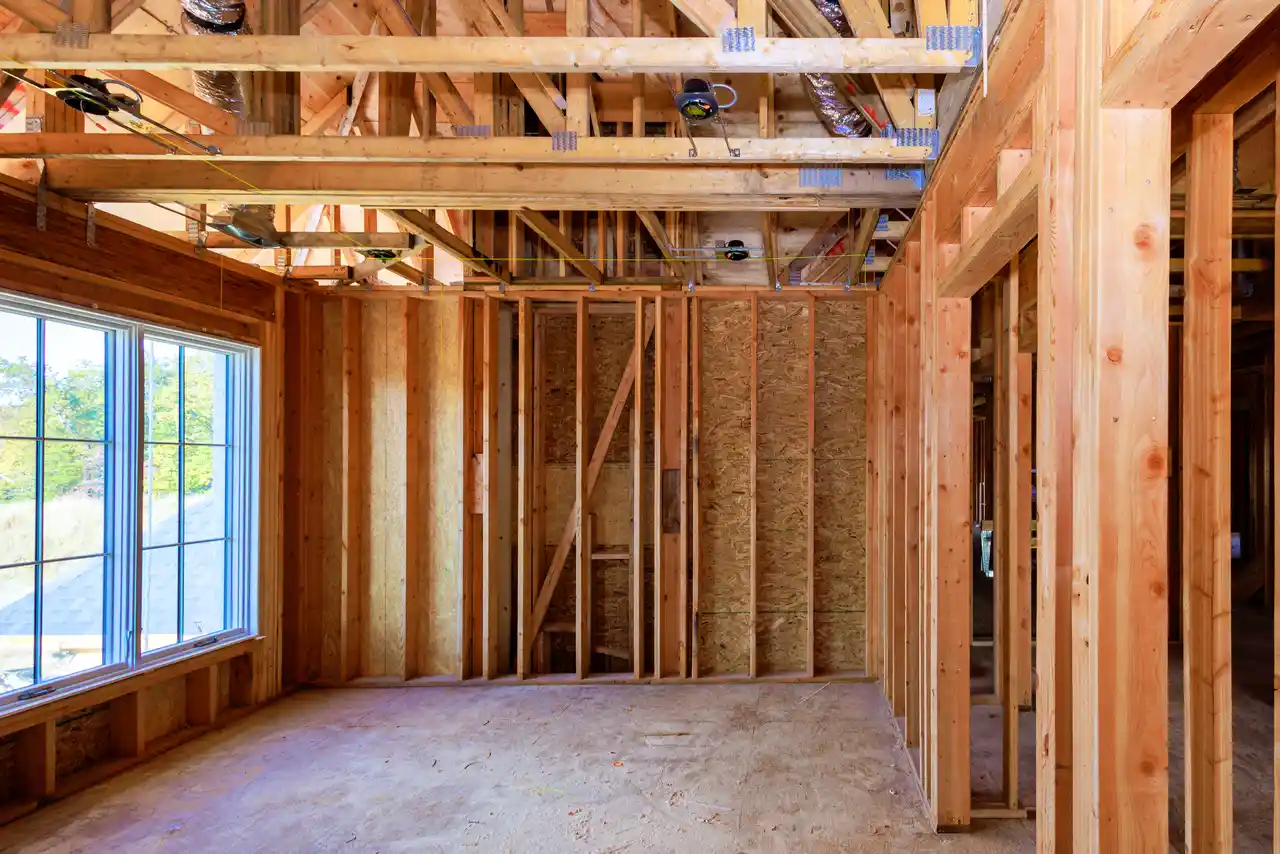
A&J Masonry handles framing work for Connecticut homes. Wall framing, interior partitions, headers, additions and structural modifications. Code-compliant framing that meets Connecticut requirements on every job.
Framing is the skeleton under every Connecticut home. Walls, floors, ceilings and roofs all start with framing. When the framing is plumb, square and properly fastened, every other trade has a solid base to work from. When the framing is wrong, every other trade has to work around the problems and the finished work suffers. A&J Masonry handles framing work as part of the daily scope on Connecticut homes. Interior partition walls. Wall modifications for remodels. Headers over new openings. Subfloor repairs. Additions and dormers when the project calls for it.
Connecticut homeowners call A&J Masonry for framing work on remodels, additions, basement finishes, garage conversions and any project that involves moving or modifying structural elements. Every framing job starts the same way. A licensed contractor visits the home, evaluates the existing structure, looks at the proposed scope and writes a clear written estimate. Structural work that involves load-bearing walls, headers or beams gets engineering review when the code or the situation requires it. The scope and the price you sign for the framing work is what you pay when the rough framing inspection passes.
What separates framing that lasts from framing that causes problems is the standards used on the job. Lumber selected for the application. Studs spaced correctly. Headers sized for the load above. Plates nailed off to the right schedule. Sheathing fastened to the right pattern. Walls plumb, square and tied into the existing structure properly. A&J Masonry frames to Connecticut code and industry standards on every job. The work passes inspection and the rest of the trades can do their work without retrofitting around bad framing. Skipping standards on framing causes problems for every contractor that comes after.
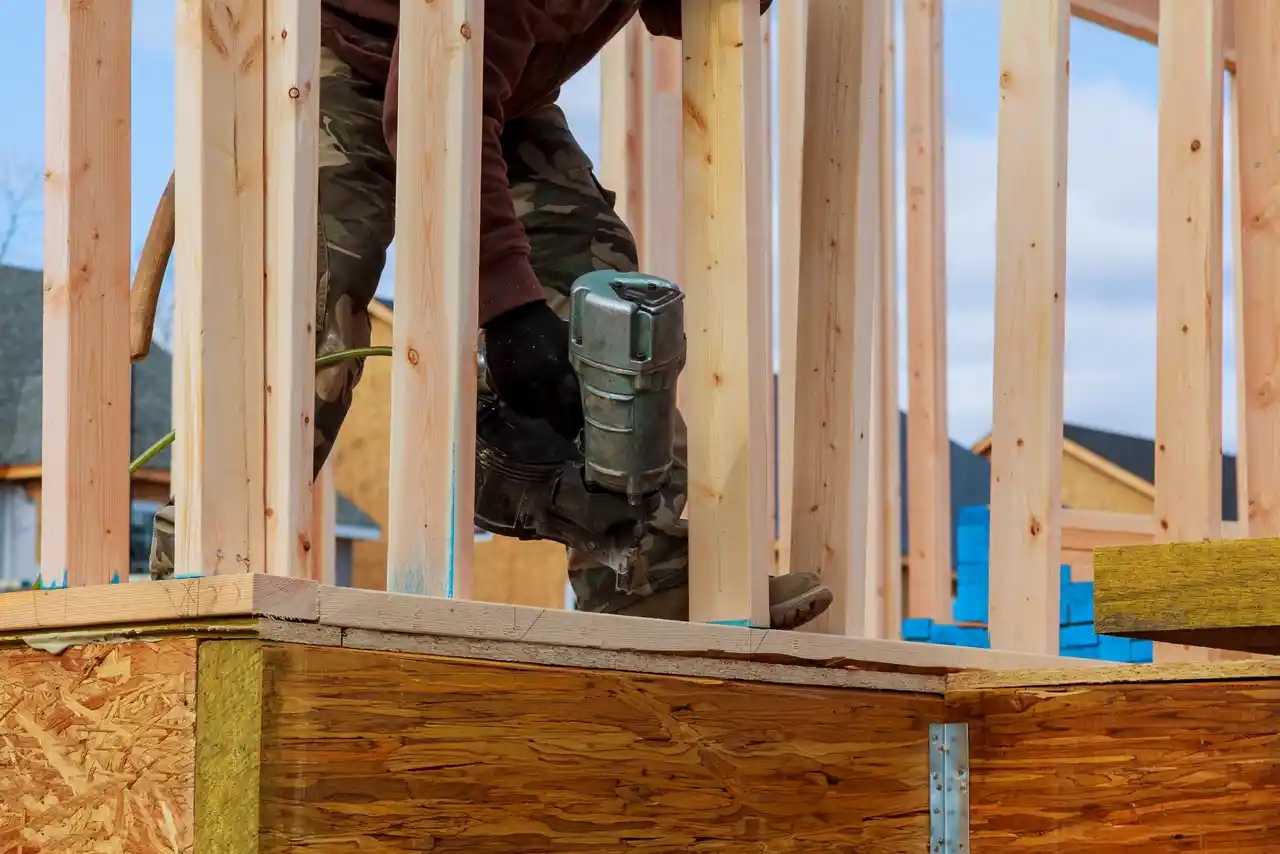
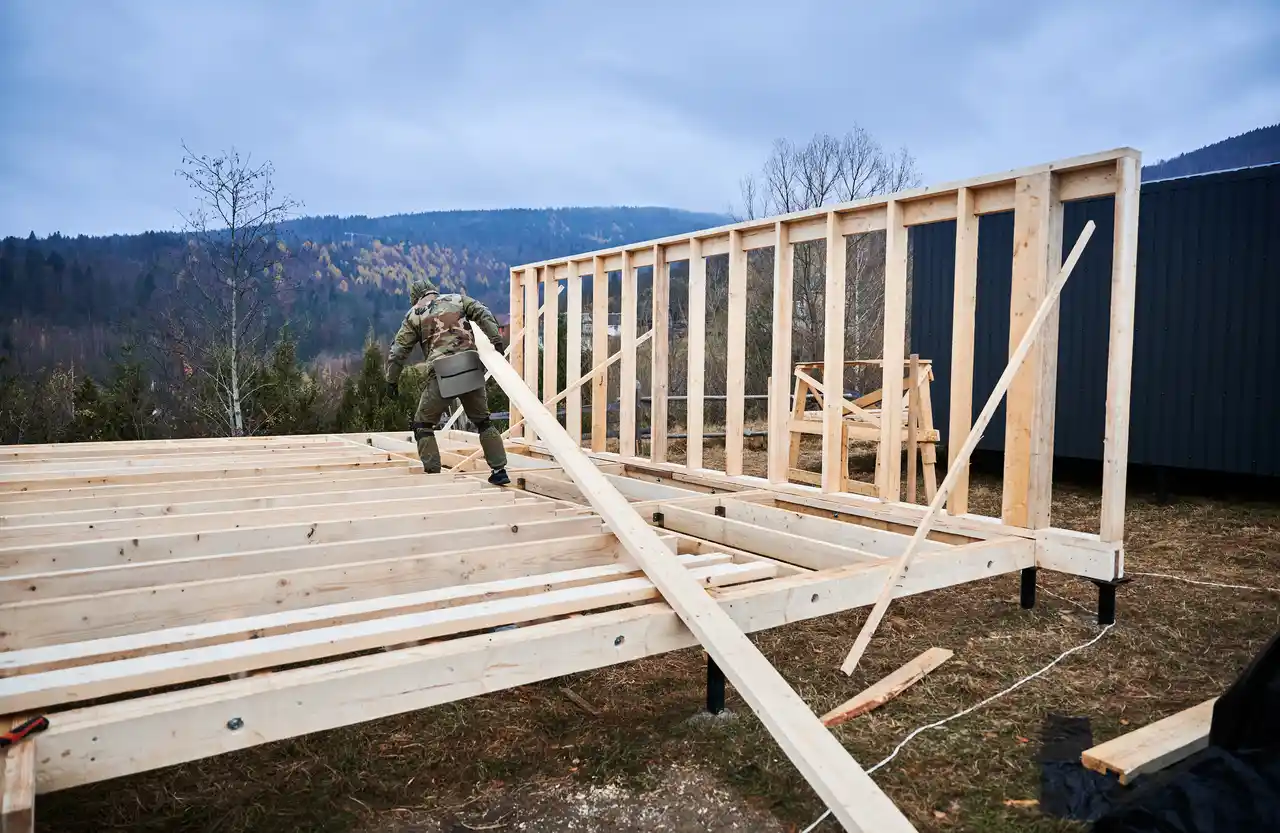
Interior framing is the most common type of framing work on Connecticut remodels and finished basements. New partition walls to define rooms. Walls modified to change layouts. Headers framed over new openings where walls used to be. Soffits framed to hide ductwork or pipes. Pony walls at half height to define spaces without fully enclosing them. A&J Masonry handles every type of interior framing on Connecticut homes. Stud walls plumb and straight. Headers sized correctly for the load. Properly nailed top and bottom plates. The framing inspection passes and the rest of the project moves forward without delays.
Wall modifications come up on most Connecticut remodel projects. Opening up a wall between a kitchen and a dining room. Adding a closet in a bedroom. Closing off an opening that the homeowner does not want anymore. Modifying a wall to relocate a doorway. Each modification needs proper structural consideration. Load-bearing walls cannot just come down without proper beam or header replacement. Non-load-bearing walls can be modified more freely but still need to be framed correctly. A&J Masonry evaluates every wall modification on Connecticut jobs before any demolition starts to determine what is structural and what is not.
Header installation is critical work where new openings are created or existing openings are widened. The header carries the load that the removed wall studs used to carry. Header size depends on the span, the load above and the structural assembly. Engineered lumber like LVL or microlam beams may be required for wider spans. Jack studs and king studs at each end support the header at its bearings. Cripples fill the space above. A&J Masonry sizes headers based on the loads and the span on every Connecticut job. The work meets code, passes inspection and supports the load above for the life of the structure.
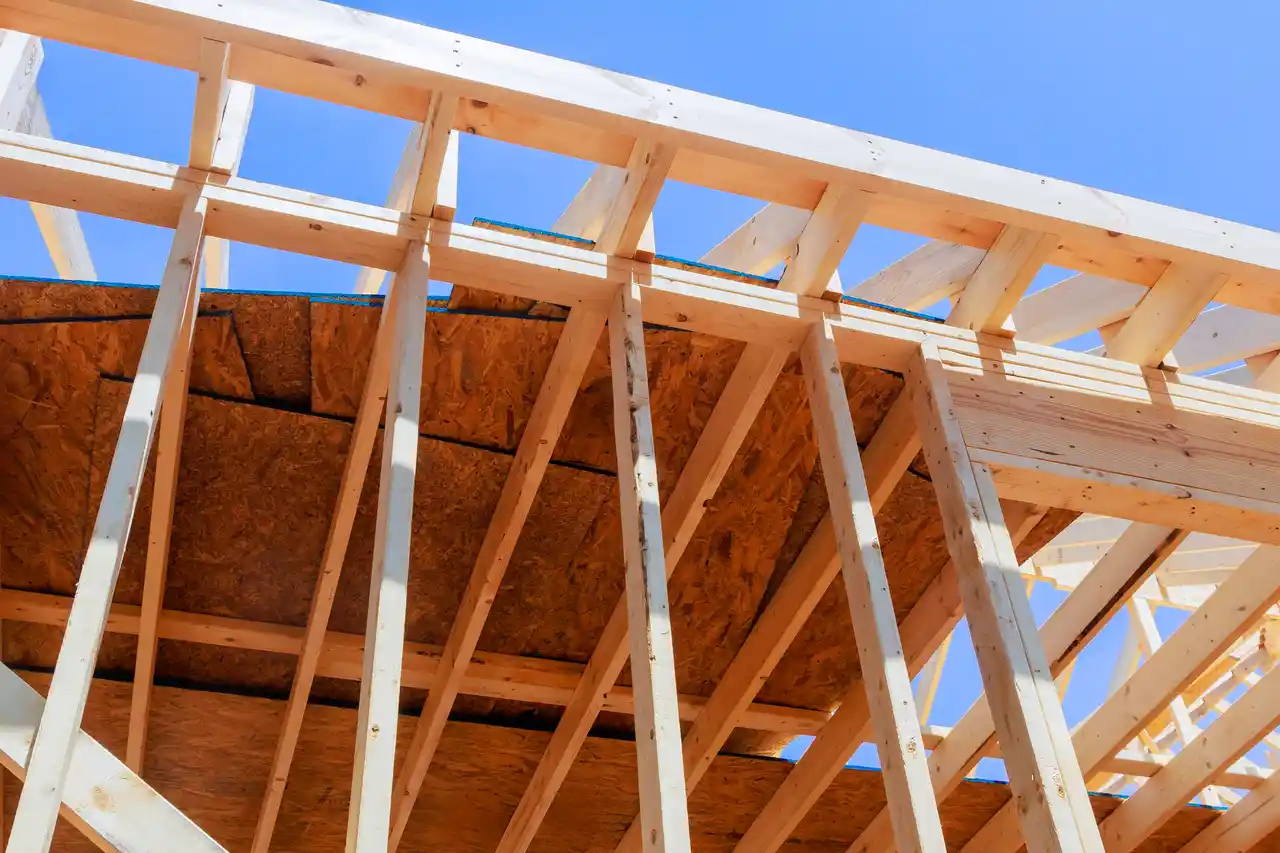
Addition framing on Connecticut homes is some of the most demanding residential carpentry. The new framing has to tie into the existing structure properly. The floor joists have to size correctly for the span and the load above. The wall framing has to align with what is already there. The roof framing has to integrate with the existing roof without creating leaks or structural problems. A&J Masonry handles addition framing as part of the regular scope on Connecticut jobs. The new framing ties cleanly into the old. Floor and ceiling planes match. The roof connection gets flashed and sealed properly. The addition feels like part of the original house rather than something glued on.
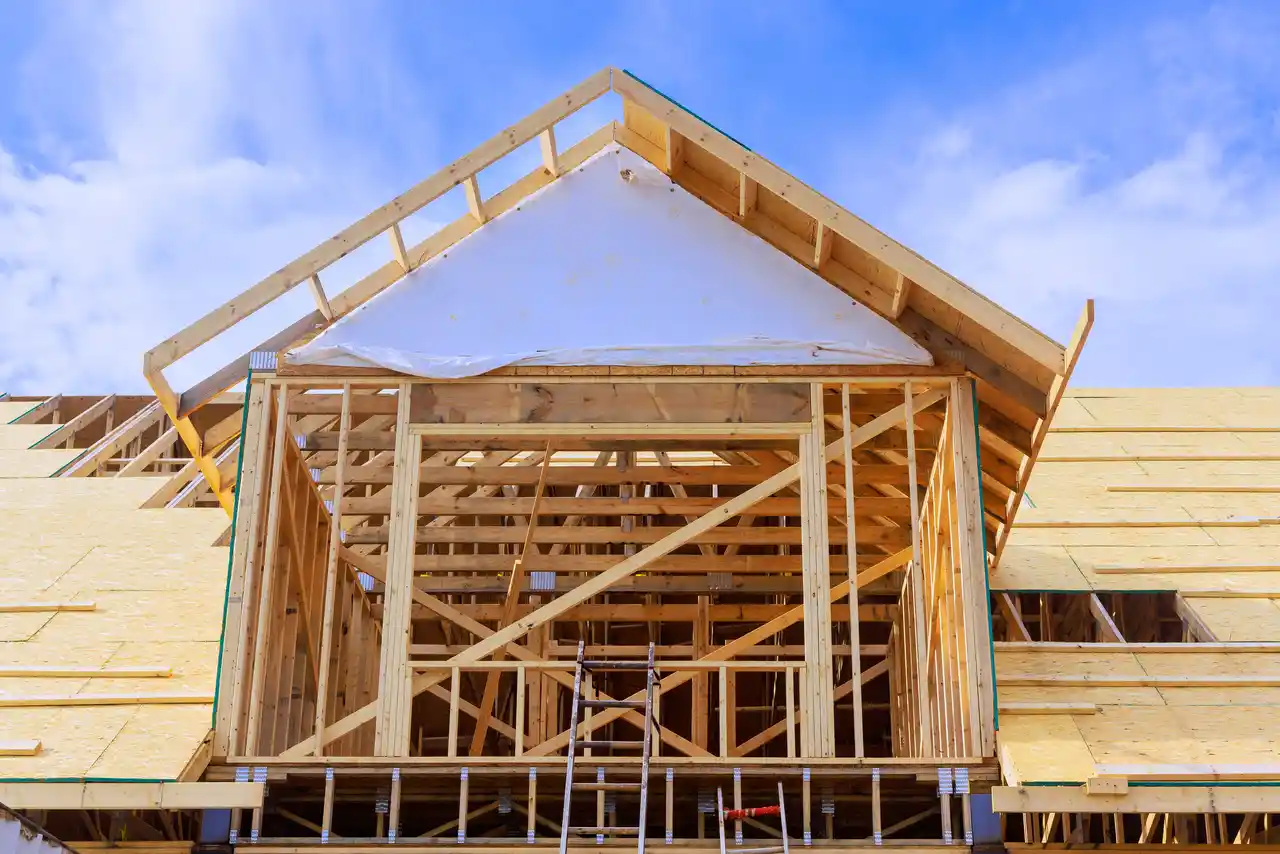
Dormer framing opens up second-floor attic spaces in Connecticut homes that previously had limited usable area. Shed dormers add headroom across a wider span. Gable dormers add headroom at a single window or area. Both types involve cutting into the existing roof structure, framing new walls and roof sections and tying everything back together watertight. A&J Masonry handles dormer framing when the design calls for it. The cut into the existing roof gets supported correctly. The new dormer walls and roof get framed plumb and square. The transitions get prepared for the roofers to flash and seal so the dormer stays leak-free.
Subfloor and joist work covers framing repairs and modifications below the finished floor. Old joists that have rotted or sagged. Subfloors that have softened from years of moisture. Floor framing modifications to accommodate stair openings, larger openings between rooms or load changes from above. A&J Masonry handles subfloor and joist work on Connecticut homes when the renovation reveals problems or when the design requires changes. Sistering joists to add strength. Replacing rotted sections. Beefing up framing where the load above is changing. The structural work happens correctly so the finished floors above stay level and quiet for the life of the renovation.
Connecticut weather puts framing under load that does not show up in milder climates. Heavy snow on roofs adds significant dead load on top of the framing. Wind on exterior walls puts shear load on the framing in every storm. Seasonal expansion and contraction works fasteners loose if the framing was not nailed off to standard. Older homes have framing that may not meet current code for snow load, seismic ties or wind resistance. Quality framing in Connecticut means using the right lumber, the right fastening schedule and the right structural detailing for the climate. Cheap framing that meets minimum code today causes problems in twenty years.
Connecticut building code covers structural framing in detail. Stud spacing for wall framing. Header sizes for spans and loads. Joist spacing and span limitations. Beam sizing for openings. Sheathing requirements and fastening schedules. Wind and seismic anchoring requirements. Energy code requirements on framing thickness and continuous sheathing. A&J Masonry meets Connecticut code on every framing job. Permits get pulled. Rough framing inspections get coordinated. The work passes the first time so the project keeps moving. The paperwork stays with the house and the homeowner has documentation that the framing was done right.
Quality framing pays back invisibly for the life of the structure. Walls that stay plumb. Floors that stay level. Ceilings that do not sag. Roofs that do not develop ridges or low spots. Drywall that stays tight at the seams. Trim that fits the openings consistently. Doors and windows that open and close right years later. A&J Masonry treats framing as the structural base under every other trade on the job. The Connecticut homes that show the best at every renovation and at every age are the ones where the framing was done right at the start and at every modification. Bad framing shows through every finished surface in time.
Framing done right pays back invisibly. Connecticut homeowners get plumb walls, level floors and a solid structure that holds up to weather, time and every renovation that follows.
Solid framing is the structural foundation of every renovation. Call A&J Masonry to schedule a free on-site estimate for your Connecticut framing project today.
Connecticut HIC license 0664498 and full liability insurance. Verified credentials homeowners can check before booking any framing project.
Every framing job built to Connecticut code with permits and inspections handled. The work passes the rough framing inspection the first time.
On-site visits and clear written estimates. Framing scope, materials and timeline locked in before any demolition starts on the property.
Framing covers wall framing, interior partitions, headers over openings, additions, dormers, subfloor and joist work, beam installations and structural modifications. A&J Masonry handles all of it on Connecticut residential projects.
Cost depends on the scope, the structural complexity and whether engineered lumber is required. A simple partition wall is different from an addition or dormer build. Best to book a free on-site estimate so you get a real number for your specific project.
Yes. Most structural framing work in Connecticut requires a permit and inspections. Wall modifications, additions, headers and load-bearing changes all need permits. A&J Masonry handles the permit process as part of the scope on every framing job.
Yes, but the load it carries has to be supported by a properly sized beam or header instead. The work requires engineering review in many cases and always requires a permit and inspection. A&J Masonry handles load-bearing wall removals with the correct structural detailing.
A simple wall modification can take a day or two. Larger framing jobs like full basement framing or additions can take one to three weeks depending on scope. Engineering reviews and permit processing can add time before the work itself begins on site.
Yes. A&J Masonry is a registered Connecticut Home Improvement Contractor under HIC 0664498 and carries full insurance. The license is verifiable through the State of Connecticut online portal.
Request a free on-site estimate for framing in Connecticut. Licensed HIC contractor and clear written quote within a few days.
(203) 460-7891
ajmasonry1985@gmail.com
171 Plank Rd, Connecticut
A&J Masonry takes on framing projects in towns and cities in Connecticut. Quality work for homeowners who want a contractor that shows up and finishes the job. Call to confirm coverage for your address.
Over ten years serving Connecticut homeowners.
Licensed Connecticut Home Improvement Contractor.
Free on-site estimates with honest pricing.